
Blog · Facilities and Design
Indian Head's Forensic Lab Challenge Buys the Design, Not the Building
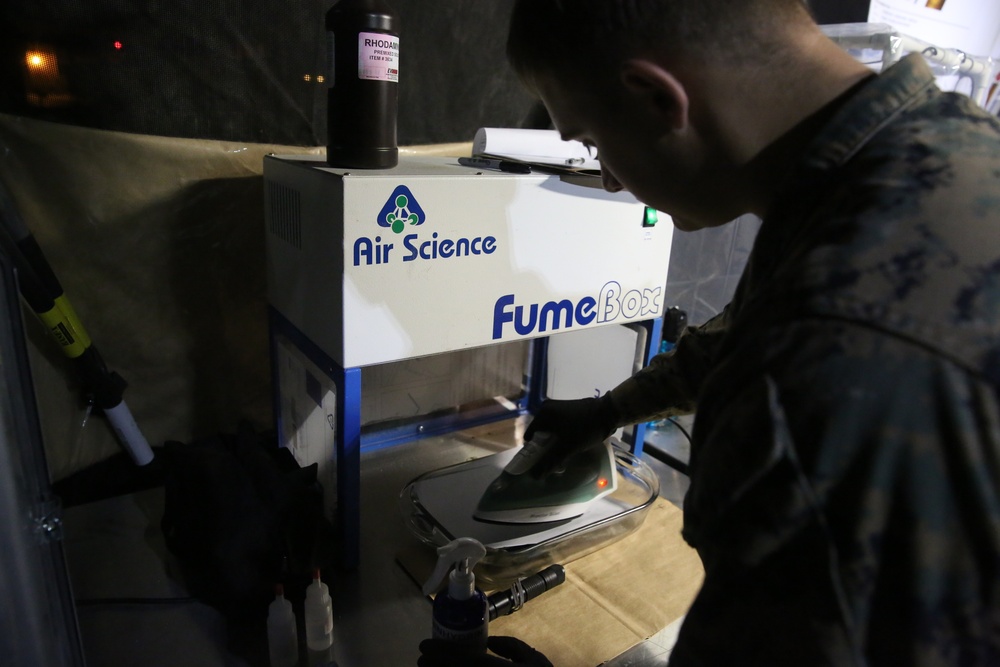
A small design contract can fix the limits of a facility for decades. That is the opportunity in a challenge posted by Expeditionary Exploitation Unit ONE (the GoColosseum marketplace requires a free account to view it) at Naval Surface Warfare Center Indian Head Division. The unit wants planning and design documentation for a purpose-built forensic laboratory of about 24,300 square feet. It is not asking anyone to build it.
What the building has to hold
| Space | Approximate size | Notes |
|---|---|---|
| Combined ammunition and explosives lab | 17,000 sq ft | 6 to 15 personnel, including surge and training capacity |
| Electrical engineering forensics lab | 3,000 sq ft | 12 subject matter experts, 8 or more dedicated workstations |
| Sensitive compartmented information facility (SCIF) | 700 sq ft | |
| Administration | 2,400 sq ft | 16 workstations |
| Conference and training space | 1,170 sq ft | Seats 20 |
| Support facilities | 504 sq ft | Combined |
Four gaps that define the requirement
The justification reads like a list of facility complaints, but each item is a design requirement. The current spaces lack:
- ventilation and fume exhaust capacity;
- adequate electrical infrastructure;
- electrostatic discharge controls;
- integration with secure storage.
Together these gaps limit throughput and raise the risk of cross-contamination. In forensic exploitation, contamination is an evidence problem, because it goes to whether the results can be relied on. A design that leaves any of the four open misses the purpose of the project.
Five lines of effort
Every space is to be programmed against DOW Category Code Numbers (CCNs), the planning codes that later carry a project into the facilities budget. That requirement runs through all five lines:
- Requirements development, including a half-day stakeholder workshop on site.
- Workflow analysis and space programming, with diagrams showing how evidence moves through the facility.
- Mechanical, electrical and plumbing (MEP) engineering assessment covering civil, HVAC, electrical and life safety.
- Basis of Design narratives with conceptual floor plans and a regulatory checklist against OSHA, NFPA and ICD 705.
- A rough order of magnitude cost estimate.
What the engineering assessment has to cover
The third line of effort is where the four gaps become specifications. The challenge lists the systems one by one:
- Mechanical and HVAC: fume hoods and exhaust, climate control for sensitive equipment, and negative and positive pressure zones.
- Electrical and electronics: power loads, redundant power, uninterruptible power supplies, specialized grounding, ESD flooring, and IT and RF shielding.
- Plumbing and life safety: laboratory gases, chemical waste disposal, emergency eyewash and shower stations, and fire suppression suited to the materials on hand.
- Civil: a building configuration that fits the CCNs, the workflow and explosive safety constraints.
Deliverables must show compliance with OSHA, NFPA and DOW explosive safety requirements, and with ICD 705 where spaces sit next to the SCIF. The workflow line asks for bubble diagrams that trace evidence from intake through secure storage to the analysis stations, documenting the adjacencies that keep chemical, explosive and electrical work from contaminating each other.
The stated goal
The challenge is explicit about why the package matters: it should translate the unit's mission into a facility strategy that can be funded, and it should let the follow-on design and construction proceed without redoing the work. A package that wins on that test will shape the construction solicitation that follows.
Who fits
The output is the package the government will use to compete construction later. The effort itself is modest; its influence on what the finished lab can do is not. The strongest teams will combine two kinds of knowledge that seldom sit in one firm: explosives handling and SCIF accreditation on one side, architectural and MEP engineering on the other. UDC recommends that a firm holding only one half find a partner holding the other before it responds.
The submission window, run through One Nation Innovation's GoColosseum marketplace, was open from 6 to 27 August 2026 and has closed. The follow-on design and construction work this package is meant to set up is the next opening to watch, and the firms that understood the first phase will be best placed to compete for it.
Subscribe to Closing Rate for short, sourced analysis of DOW acquisition news and what it means for the companies that compete for the work.
First published in Closing Rate on August 13, 2026. Read the original.
Subscribe to Closing Rate